




Conservatory Roof Types (Pitched & Flat)
Trade Conservatory Roof Solutions
U-Roof’s range of conservatory roof replacement solutions are designed using light gauge steel. We sell direct to trade throughout the UK. The roofs are highly insulated to transform your conservatory into a space that can be used all year round.
Our solid roofs are designed around a unique modular system, delivered in the form of pre-built pods, which give you the ability to have a fully bespoke product.
U-Roof replacement roofs are supported by structural calculations and are compliant with building control regulations.

We Can Transform Almost Any Conservatory Into A Comfortable Useable Space All Year Round. Tried & Tested With 1000's Installed and Suitable For All Conservatory Roof Types (Pitched & Flat)

Lightweight Construction – Expertly developed and engineered to be lightweight.

Complies with Building Regulations – Assent approved adhering to industry codes of conduct and building control performance

Highly Efficient – Our warm roof system achieves a U-Value of 0.15 W/m2K, one of the lowest in the industry.

Made to Measure – Using bespoke 3D CAD software and pre-assembled under controlled factory conditions.

Quick to install – Supplied as pre-fabricated pods minimising time and disruption on site.
200-year expected lifespan on the light gauge steel frame when used in the warm roof construction.

If You Would Like To Find Out More About Our Conservatory Roof Solutions, Download Our Comprehensive Installation Manual By Entering Your Details Below.
Approvals and Certification

Assent is a Corporate Building Control Approved Inspector that works to industry codes of conduct and building control performance standards. Assent works together with its clients to add value to the building control process and make sure projects run as efficiently and effectively as possible. You can see our certificate here – Assent Building Control Certificate
Home sweet home
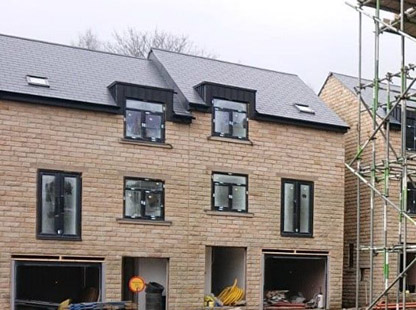
A housing scheme supported by U-Roof systems for a development in the North of England
Why conservatory roofs fail
A conservatory built in the 1990s or 2000s almost always has a polycarbonate or single-glazed roof, and almost always has the same two problems: it is unbearably hot in July and unusably cold from October to April. That is not a fault in how it was built. It is what a thin, lightweight, largely unsealed roof does.
Polycarbonate has a U-value in the region of 2.5 to 3.5 W/m²K. A modern insulated roof is below 0.18. The room is losing heat roughly fifteen to twenty times faster than it needs to. Add solar gain through a translucent roof in summer, drumming rain noise, algae growth between the sheets and yellowing over time, and you have a room that gets used for two months a year.
The U-Roof solution: a warm, solid, engineered roof
U-Roof supplies galvanised light gauge steel roof structures engineered to replace an existing conservatory roof. The steel frame is manufactured to your exact conservatory dimensions from a survey, delivered pre-fabricated and numbered, and installed onto your existing wall plate or a new one.
Once the structure is up it is insulated to modern standards, finished internally as a plastered ceiling, and covered externally with tile, slate or a lightweight alternative. The result is a room with the thermal performance of an extension rather than a greenhouse.
What changes for you
- Year-round use. A properly insulated roof turns a three-season room into a genuine part of the house.
- Lower running costs. You stop paying to heat a room that is venting its heat through the ceiling.
- No more summer overheating. A solid, insulated roof stops direct solar gain.
- Quiet in the rain. Polycarbonate amplifies rainfall. An insulated solid roof does not.
- No condensation on the ceiling. A warm roof build-up keeps internal surfaces above dew point.
- Better appearance inside and out. A plastered ceiling with recessed lighting instead of streaked plastic sheets.
Why steel rather than timber for a roof replacement
A conservatory roof replacement is a structural job on an existing building that was never designed to carry a heavier roof. That is precisely where light gauge steel earns its place.
- Higher strength for lower weight. A steel structure delivers the required strength at a fraction of the dead load of a timber equivalent of the same capability, which matters when the existing frame and dwarf wall have to carry it.
- Longer clear spans. No intermediate posts appearing in the middle of your conservatory.
- Millimetre accuracy. Manufactured from a survey to exact dimensions, so it fits the existing opening first time.
- No rot or movement. Conservatories are humid environments with big temperature swings. Steel is unaffected.
- Non-combustible. Useful where the conservatory sits close to a boundary.
Read the full comparison on our steel frame versus timber frame page.
Building Regulations and planning
Replacing a conservatory roof with a solid insulated roof is generally notifiable under Building Regulations, because you are materially altering the thermal element and the structure. Your building control body will want to see structural calculations for the new roof and evidence that the existing structure can carry it, plus the thermal performance of the new build-up.
Planning permission is usually not required, because you are not increasing the footprint or, in most cases, the height. The exceptions are the usual ones: listed buildings, conservation areas and properties subject to an Article 4 direction. Our planning guide covers the general principles.
One important point: once the conservatory has a solid insulated roof, it may no longer be exempt from Building Regulations as a conservatory. The separating doors between the house and the conservatory become relevant to the thermal calculation. This is a conversation to have with building control at the start, not at the end.
Can your existing conservatory take it?
This is the first question we answer, and it is answered by survey, not by assumption. What we check:
- The condition and specification of the existing dwarf wall and foundations
- The frame material and section — uPVC, aluminium or timber — and its capacity
- The existing wall plate and its fixing to the house
- Span and pitch, and whether the geometry suits the new covering
- The weight of the intended roof covering
In many cases the existing structure is adequate. Where it is not, the frame can be designed to transfer load differently, or a new supporting structure can be introduced. Because we engineer each roof individually rather than supplying a standard kit, we design to what your building can actually carry.
The process
- Survey. Accurate measurement of the existing conservatory and assessment of the structure.
- Design and drawings. A project-specific drawing set with structural calculations — see construction drawings.
- Building control notification. Submitted with the calculations and thermal build-up.
- Manufacture. The frame is roll-formed to your dimensions and delivered numbered and flat-packed.
- Strip out and install. The old roof comes off and the new structure goes on, typically making the building weathertight within days rather than weeks.
- Insulate, cover and finish. Warm roof build-up, external covering, internal plasterboard and skim.
Talk to us about your conservatory
Send us the dimensions of your conservatory, a few photographs inside and out, and tell us what it is like to sit in during summer and winter. We will tell you what is possible and what it involves.
Request a conservatory roof survey, or read more about our steel frame roof systems.