



Steel Frame Building Kits and Solutions
U-Roof has created a new method of light gauge steel frame (LGSF) construction. It uses a patented U-shaped, cold-rolled, galvanised steel profile section which enables any light commercial or domestic structure to be fitted together in a fraction of the time of traditional timber frames or heavy hot rolled sections. Many housebuilders, architects, self-build enthusiasts, roofing contractors and specifiers have already converted to this Modern Method of Construction – with many repeat customers who have realised what the U-Roof system can do for them.
Perfectly suited for warm frame construction, it is particularly effective when used in conjunction with rigid board insulation products. It can produce U-values as low as 0.09 W/m² K – delivering superb environmental benefits, and contributing towards credentials for the Code for Sustainable Homes.
It offers significant time and cost savings on traditional construction solutions and its patented U-section provides for a truly revolutionary, flexible light solution – complex framing solutions can be created with ease and room in the roof comes as standard for roofs.
The U-Roof system is suitable for almost any residential/commercial new build or refurbishment project…see our web pages to find out more about U-Roof and how your project can benefit from our system, or contact us to speak with one of our experienced team.
Why choose U-Roof products?

Lightweight Construction

Flexible and Adaptable

Cost Effective

Strong and Robust

BRE Green Guide

Reduce Build Time

Durable

NHBC/SCI Stage 1 Certified
Our Steel Frame Extension System
Full Frame
Using a U-Roof system in full frame applications has proven time after time to be a fast, simple and affordable way to build.
Roof
For many years, the U-Roof light gauge steel frame extension system has been the preferred choice with architects, specifiers, self-builder, and larger developers.
Floor & Flat Roof Cassette System
The U-Roof floor and flat roof cassette system combine our standard joist, rafter sections and binder rails to create a complete unitized cassette panel.
Looking for quality and affordable construction services for your next project?
Featured case studies

Home sweet home
A housing scheme supported by U-Roof systems for a development in the North of England
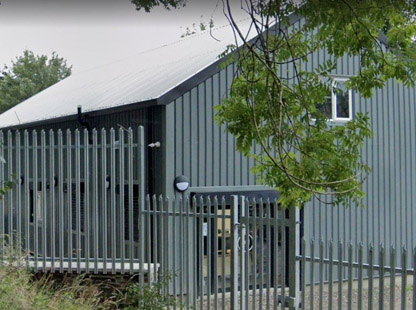
A powerful result
A commercial project for an electrical engineering company in Yorkshire which required more space.
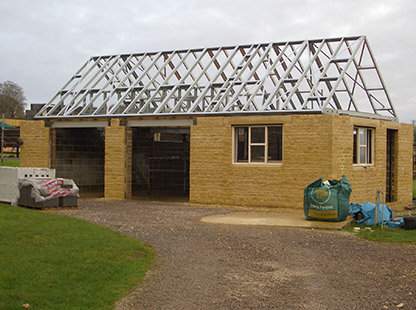

Contemporary living
Restricted access and the need for a modern, sustainable housing solution made U-Roof the perfect choice.
Frequently Asked Questions
Yes, U-Roof offers innovative Steel framing ,solutions suitable for almost any residential or commercial new build or refurbishment project. Architects, self-build enthusiasts, and larger developers trust this system for its flexibility and efficiency.
U-roof’s framing solutions are very versitile with with multiple options. From large scale commercial projects, residential developments, garden rooms, conservatories and more. Take a look at our shop to see some of our frames or contact us to discuss a more bespoke project.
Each project is bespoke, considering associated site access requirements for delivery and erection. We coordinate and manage deliveries to suit project needs, ensuring smooth on-site operations. Get a quote now!
Why Choose U-Roof for Your Construction Needs?
Precision in Every Detail: U-Roof’s patented roof section, designed for ridges, hips, and valleys, ensures structural joints that fit seamlessly on-site. The precision seen in our 3D models translates to real-world construction, guaranteeing a perfect fit for even the most complex roof assemblies.
Industry Recognition and Accreditation: With SCI/NHBC accreditations in line with NHBC’s Technical Standards Chapter 6.10, U-Roof is a trusted choice. Our commitment to structural excellence extends beyond walls and floors to include roofs, setting us apart as a reliable and accredited solution in the construction industry.
Versatility Beyond Roofs: U-Roof’s adaptability goes beyond roofing projects. From roof replacements to new build properties, garden rooms, single-story extensions, classrooms, and more, we provide comprehensive solutions. Our expertise allows us to evolve with trends and legislative changes, making U-Roof the ideal choice for diverse construction needs.
Innovative Construction Technology: Our use of modern technology, including 3D design and patented roof sections, reflects a commitment to innovation. This not only ensures efficient construction processes but also sets U-Roof apart as a forward-thinking solution for the ever-changing demands of the construction industry.
Client Satisfaction Speaks Volumes: Explore testimonials from satisfied clients who have experienced the benefits of choosing U-Roof. Real-world success stories showcase the reliability, efficiency, and impact of our products on various construction projects. Join the ranks of clients who have made U-Roof their preferred choice for dependable and cutting-edge building solutions.
Yes, the kit is designed for ease of assembly, making it suitable for both DIY enthusiasts and professionals. We provide comprehensive instructions for a straightforward construction process.
Steel frame building kits, engineered and made in Britain
U-Roof manufactures galvanised light gauge steel frames at our factory in Brighouse, West Yorkshire, and supplies them across the United Kingdom. Every frame is engineered to the project in front of us — roll-formed to millimetre tolerances, punched for services, numbered panel by panel, and delivered with a complete drawing set.
We supply garden rooms, offices, gyms, annexes, garages, extensions, new build homes and conservatory roof replacements. What they have in common is a structure that will still be square, dry and sound in forty years.
Why light gauge steel
- It does not rot, warp, twist or shrink. A galvanised steel frame is dimensionally stable through every British winter. Doors and windows that fit on day one still fit in year twenty.
- Nothing eats it. No woodworm, no termites, no fungal decay.
- It does not burn. Steel is non-combustible, which matters near a boundary and can keep a small outbuilding exempt from Building Regulations approval.
- Longer clear spans. More load over a wider opening in a shallower section — open-plan interiors without posts, and often 80 to 100mm more headroom against a height restriction.
- Millimetre accuracy. Factory manufacture means the structure goes up square and stays square.
- Lighter foundations. Usually ground screws rather than a concrete raft.
- Fully recyclable. Steel is recycled indefinitely without losing its properties.
Read the full, honest comparison on our steel frame versus timber frame page — including where timber is the better choice.
What we supply
We supply the structural shell — the part that has to be right, because everything else is fixed to it.
- Pre-fabricated, numbered galvanised steel wall panels
- Roof trusses or rafters engineered for your span and covering
- Floor cassettes and base frames
- All structural fixings, including the 5.5 x 25mm hex head Tek screws
- A complete project-specific drawing set and installation manual
Cladding, insulation, glazing and internal finishes are chosen by you, which is what keeps every U-Roof building genuinely bespoke rather than a catalogue product in three sizes. See our services and construction drawings.
What we build
- Garden offices — insulated, permanent, usable twelve months a year
- Garden gyms — engineered for dropped weights and 2.6m ceilings
- Golf simulator rooms — the 3.2m clear height the equipment actually needs
- Annexes — self-contained accommodation built to residential standards
- Bespoke garden rooms — engineered to your dimensions
- Garages, gazebos, sheds and A-frames
- Conservatory roof replacement — turning a three-season room into a usable one
- New homes and multi-occupancy residential
Planning, sizes and getting it right first time
Most of the cost of a bad garden building decision is incurred before anything is manufactured. Three guides cover the questions that decide a project:
- Planning permission — the permitted development limits, the 2.5m boundary trap, and when Building Regulations apply
- Sizes — what each footprint genuinely gives you, and the ceiling height each use needs
- Cladding — cedar, composite, fibre cement, metal and render compared on maintenance and life
Foundations without concrete
A steel frame is light enough that a concrete raft is usually unnecessary. Ground screws go in with a small machine in a day, need no curing time, work on sloping and restricted sites, produce almost no spoil, and can be unwound if the building is ever removed.
Because we engineer the frame first, the screw layout follows the actual load positions rather than a guessed grid. See ground screw foundations.
Who we work with
Architects, main contractors, developers, garden room installers, self-builders and specialist sub-contractors. Each needs something different from a frame supplier — see our partners page, or look at completed projects in the gallery and case studies.
Start your project
Send us a dimensioned sketch, your boundary distances and a few photographs of the plot. We will come back with a specification and a price for the frame — and if what you are asking for will not work, we will tell you before you spend anything.
Talk to U-Roof or browse the full range in our product catalogue.