



U-Roof Steel Frame Construction
For many years, the U-Roof light gauge steel frame system has been the preferred choice with architects, specifiers, self-builders, and larger developers.
When using the patented U-Roof light gauge steel frame roof solution, you will benefit from the consistency, efficiency, and accuracy of factory-controlled manufacturing. Our system emphasises the superior characteristics of an inorganic, hot-dip galvanised structure, allowing increased spans with additional room space (compared with traditional timber frame “alternatives”), a 200-year minimum expected lifespan used in warm metal frame bars construction and affordability.
Simple duo pitched roofs can be put up in next to no time – with minimal experience required. The lightweight feature of the U-Roof, steel frame system removes the logistics of heavy truss installation or hot-rolled steel. In some instances, roof sections can be constructed at ground level & craned into position pre weatherproofing.
Our ‘room in the roof’ involves insulation boarding being fitted in between the rafter underneath the existing plasterboard to create better use of space.
Our unique system also ticks many of the boxes towards the code for sustainable homes.
Or see our previous projects that use the U-Roof roof system

Modular Steel Frame system
All of our prefabricated frames are versatile; whether it be a full frame, roof only system, single storey extension, roof replacement or garden room, they can all be designed, manufactured and supplied in modular kit form. We can extend our service by working with you to include building fabric elements in our frames or working alongside third-party subcontractors/system providers to provide a complete modular package.
U-Roof can also coordinate and manage deliveries to suit your project needs to ensure operations run smoothly on site. All our frames can be delivered on either a supply and install or supply-only basis. Whichever format is required, the U-Roof team can work flexibly to meet your requirements
Why use our steel frame roof system?
- Our roof system is completely bespoke to each project to maximise the freedom of our client's designs. Due to the bespoke nature of our system, each project is designed to take on board associated site access requirements for delivery and erection
- The panels are manufactured in factory-controlled conditions to tight tolerances, providing an accurate product to the benefit of follow-on trades.
- Your project can be fabricated to meet your site program on a “just in time” basis with almost zero wastage & zero packaging.
- There is a reduced requirement for skilled tradesmen required for installation, due to the installation process being simple to understand. U-Roof steel frame shed system provides full setting out, installation drawings and fixing regimes tailored to suit each project.
- Our roofs can be delivered and installed by our installers, or delivered on a supply only basis to allow installation by the principal contractor. On-site training can be provided by U-Roof in these instances if required.
- In many cases panels can be manually handled into position, therefore reducing the need for mechanical lining equipment saving on hire costs.
- The primary superstructure is installed quickly compared to traditional steel frame roof and masonry construction methods. A warm roof construction allows first fix trades to commence much sooner than a traditional build reducing fixed site costs and is considered up to 5 times faster than traditional methods of construction.
- Our system allows for the construction of the basic insulated structure to take place outside of the “critical path”.
- The system is flexible and adaptable and permits late design changes to be accommodated if required.
- The lightweight system means reduced foundation/piling requirements and also makes it a perfect system to retrofit to existing conversions.
- Due to the open nature of the framework, all fixings are visible for ease of inspection and sign-off.
- Panels can be pre-insulated and or pre-boarded depending on site restrictions/conditions.
- Our roof system does not rely on or require an exterior sheathing board, unless required by the structural design to assist with racking, or to form part of a specific external finish specified by the architect/client.
- Thermal requirements required by the building regulations approved documents Part L1A and L2A “Conservation of fuel and power” can be easily achieved when using the U-Roof roof system in conjunction with the designed building fabric and thermal products.
- Where projects demand air permeability testing in line with the building regulations approved document Part L1A and L2A, values of 10m³ / (h.m²) at 50 Pa can be easily met and exceeded when using our roofs in conjunction with suitability designed wall, floor and air tightness detailing.
- 100% recyclable 50% scrap steel correctly processed meeting code for sustainable homes standard.
- A reduced construction phase insurance cost due to the non-combustible nature of the material.
- An immediate provision of a safe working platform is created for follow-on trades once the factory-boarded floor cassettes have been installed.
- There is reduced snagging due to the lack of settling and/or shrinkage with callbacks virtually eliminated.
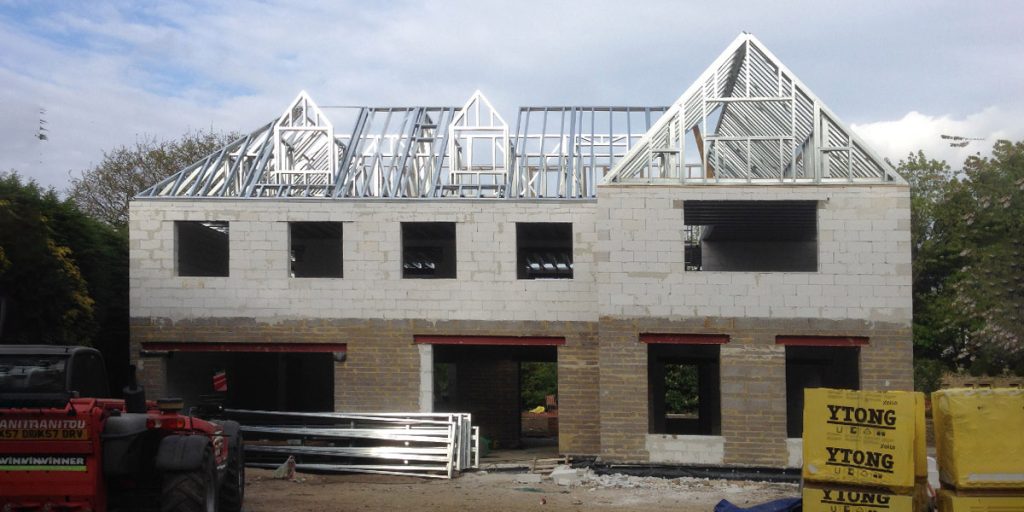
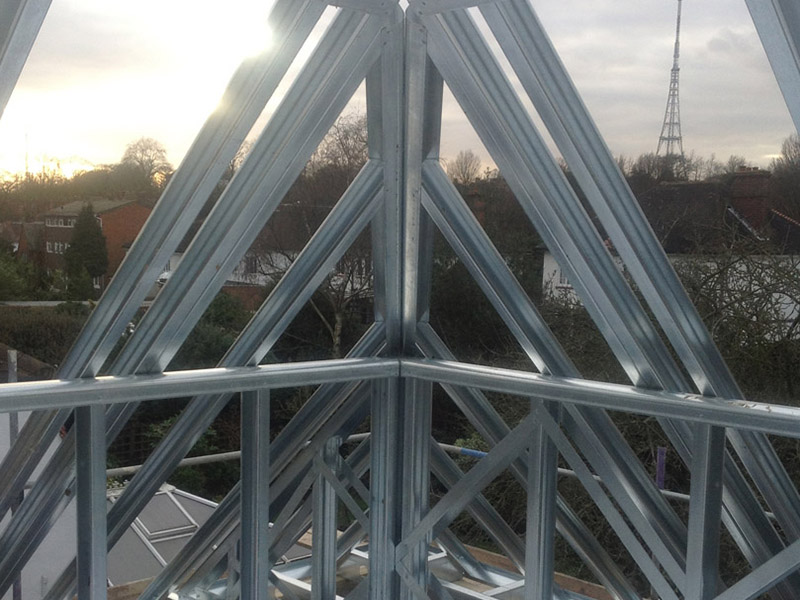
Light gauge steel roofs make construction easier
U-Roofs full frame system can be for a range of projects
Multi-occupancy residential and residential care projects
New residential homes for one off bespoke housing designs and for larger developments where there are multiple properties and various house types
Conservatory & main roof replacements on existing domestic and commercial projects
Facilitating Warm Roof Construction
Loft Conversions
Roof only frames for new building projects
Replacement Conservatory Roof
Single storey extensions for domestic and commercial projects
Garden rooms for office and leisure uses
Classroom pods.
Lift shafts
Light commercial projects
Frequently Asked Questions
No! Steel frame construction is more cost-effective. Projects typically incur 8% to 10% less expense compared to traditional brick construction. Additionally, there is significantly less waste during the construction process.
Yes, absolutely! In contrast to brick construction, the risk is nearly negligible. Due to its flexible nature and lack of solid resistance, steel frame constructions can seamlessly adapt to earthquake movements without compromising their structural integrity.
Yes!, temperature changes can impact steel structures. But our innovative sheds are designed with durability in mind. Browse from our range of U-shaped, cold-rolled, and galvanized steel profile that provides stability and resilience. The patented design accommodates thermal expansion and contraction, ensuring your shed maintains its structural integrity even in varying weather conditions.