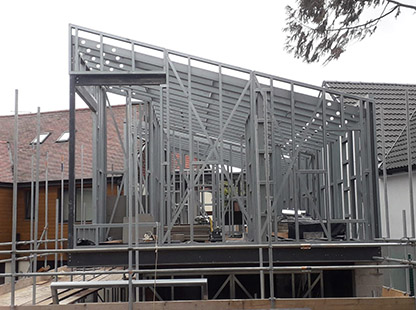
Bespoke galvanised steel roof and frame systems, engineered around your project and manufactured in the UK.
Light Gauge Steel Frames for Garden Rooms, Extensions & Residential Developments
Whether you need a roof structure, structural frame or complete structural shell, U-Roof provides precision-engineered light gauge steel systems for homeowners, builders and developers across the UK, manufactured off-site for faster assembly, greater accuracy and less waste on site.
U-Roof provides precision-engineered steel framing for homeowners, builders and developers, manufactured off-site for faster builds, greater accuracy and less waste.
U-Roof supplies the structural steel frame system, not the finished building.
Bespoke Steel Frames Built Around Your Project
Every garden room and extension is different. U-Roof designs and manufactures light gauge steel framing around your project dimensions, openings, roof design and structural requirements.
Steel Frames for Garden Rooms
Create the structural framework for a garden office, studio, gym, entertainment space or other bespoke garden building.
Your steel frame can be designed around the size, layout, doors, windows and roof configuration required for your project.
Steel Frames for Extensions
Planning a new home extension?
U-Roof can engineer and manufacture a bespoke light gauge steel frame for your extension, providing an accurate structural system manufactured off-site and ready for assembly.
Frames for Residential Developments
Ideal for developers.
Made-to-spec steel framing systems for single and multi-unit developments, helping reduce on-site labour, waste and build time while delivering consistent results across every plot.
Choose the Structural System You Need
Depending on your project, U-Roof can provide:
Roof Structure Only
A bespoke light gauge steel roof system engineered around your span, roof form and project requirements.
Structural Frame
Prefabricated steel framing designed around your walls, openings and structural requirements.
Full Structural Shell
An integrated light gauge steel structural package incorporating the required wall, floor/base and roof framing.
U-Roof provides the structural steel system. Finishing elements such as glazing, insulation, external cladding, roofing finishes, electrics, plumbing and internal finishes are completed separately as part of the wider build.
Why Choose a Light Gauge Steel Frame?
- Faster, more predictable assembly
- Precision engineered off-site
- Lightweight, strong and durable
- Less on-site waste and fabrication
- Consistency on multi-unit projects
Why Choose a Light Gauge Steel Frame?
Light gauge steel provides a strong, accurate and efficient structural solution for garden rooms, extensions and other bespoke building projects.
Precision Engineered
Each U-Roof frame is engineered specifically for the project and manufactured to precise dimensions before arriving on site.
Prefabricated for Faster, More Predictable Builds
Prefabricated, numbered panels reduce on-site labour and adjustments while improving build speed and consistency.
Lightweight & Strong
Light gauge steel combines structural strength with a lightweight construction system, making individual components easier to handle during assembly.
Stable & Durable
Galvanised steel does not rot, warp, twist or shrink like timber can, helping the structure retain its dimensions over time.
Designed Around Your Build
Doorways, windows, roof forms and other structural openings can be incorporated into the design before manufacturing begins.
Less On-Site Waste
Precision off-site manufacturing can reduce unnecessary cutting, modification and material waste during installation.
From Your Plans to a Precision-Manufactured Steel Frame
Tell Us About Your Project
Send your plans, dimensions and project requirements.
Design & Engineering
We engineer the steel frame around your project.
Manufacture
Your frame is precision-manufactured off-site.
Delivery & Assembly
Numbered components make on-site assembly fast and straightforward.
Light Gauge Steel Frame Projects
From compact garden rooms to larger home extensions, every U-Roof system is designed around the specific requirements of the project.
Home sweet home
A housing scheme supported by U-Roof systems for a development in the North of England
A powerful result
A commercial project for an electrical engineering company in Yorkshire which required more space.
Contemporary living
Restricted access and the need for a modern, sustainable housing solution made U-Roof the perfect choice.
Trusted by Homeowners & Construction Professionals
U-Roof works with homeowners, self-builders, architects, contractors and developers on steel frame projects across the UK.
From design accuracy through to manufacturing and installation support, the U-Roof team works closely with customers to help each structural frame come together as planned.
Already Have Drawings or Plans? Send them to us.
Upload any drawings, plans, sketches or photos you have, along with the structural system you need.
No detailed drawings yet? Approximate measurements, a simple sketch and a few photos are enough to get started.
Frequently Asked Questions
U-Roof designs and manufactures light gauge steel structural systems. Depending on your project, this can include a roof structure, structural frame or a more complete structural shell incorporating wall, floor/base and roof framing.
No. U-Roof is a steel frame manufacturer and supplier rather than a general building contractor.
U-Roof provides the structural steel system. Elements such as glazing, insulation, cladding, roofing finishes, electrics, plumbing and internal finishes are handled separately as part of the wider build.
Yes. U-Roof frames are engineered individually around the dimensions, openings, loads and structural requirements of each project.
Yes. U-Roof manufactures light gauge steel frames for bespoke garden rooms, including garden offices, studios, gyms and other garden buildings.
Yes. U-Roof supplies light gauge steel framing systems for single-storey extensions and other residential building projects.
Yes. Depending on your project, U-Roof can provide a bespoke steel roof structure without supplying the complete wall and floor framing system.
Not necessarily. If you already have architectural drawings or plans, upload them with your enquiry. If not, send your approximate dimensions, a dimensioned sketch where possible and photographs of the project area.
U-Roof manufactures its galvanised light gauge steel frames at its facility in Brighouse, West Yorkshire, and supplies projects throughout the UK.
Get a Quote for Your Steel Frame Project
Tell us a little about your project and we’ll review your requirements.
U-Roof supplies the structural steel frame system, not the finished building.